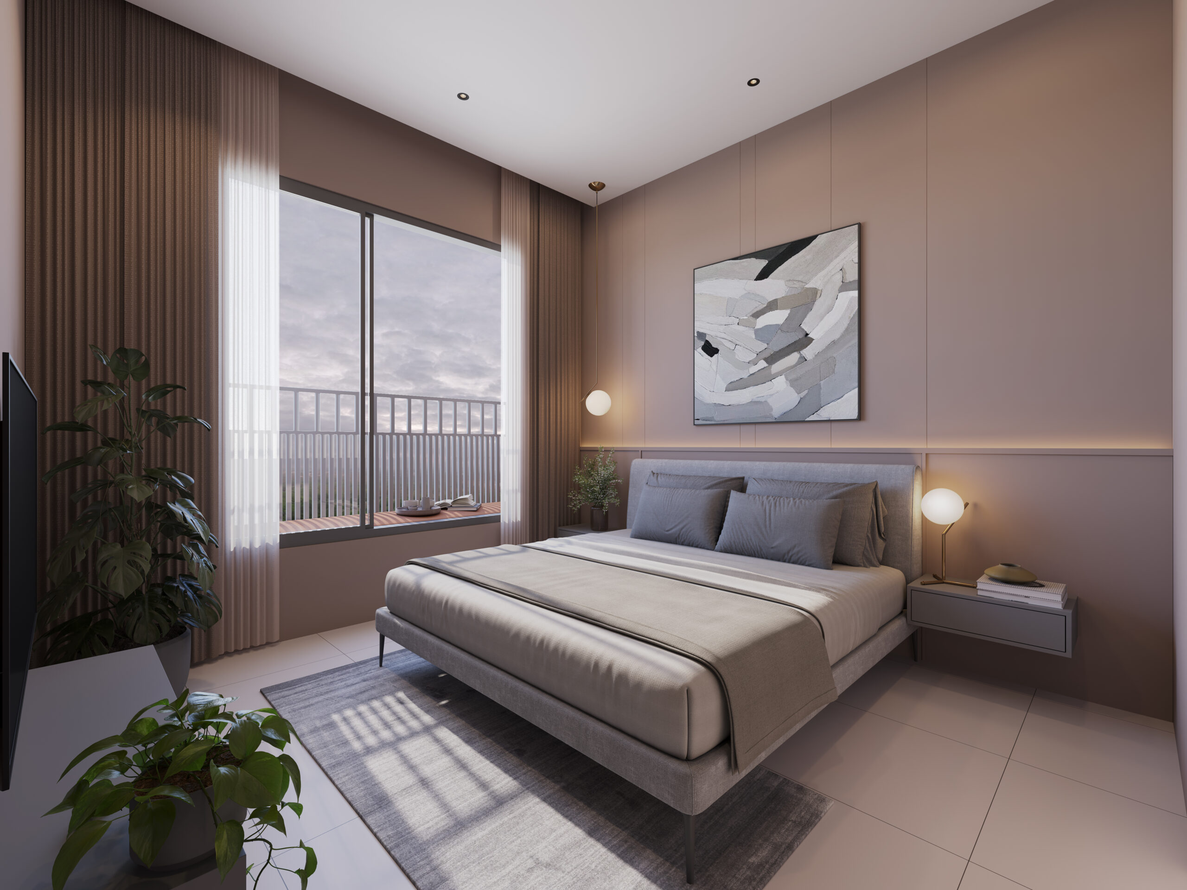
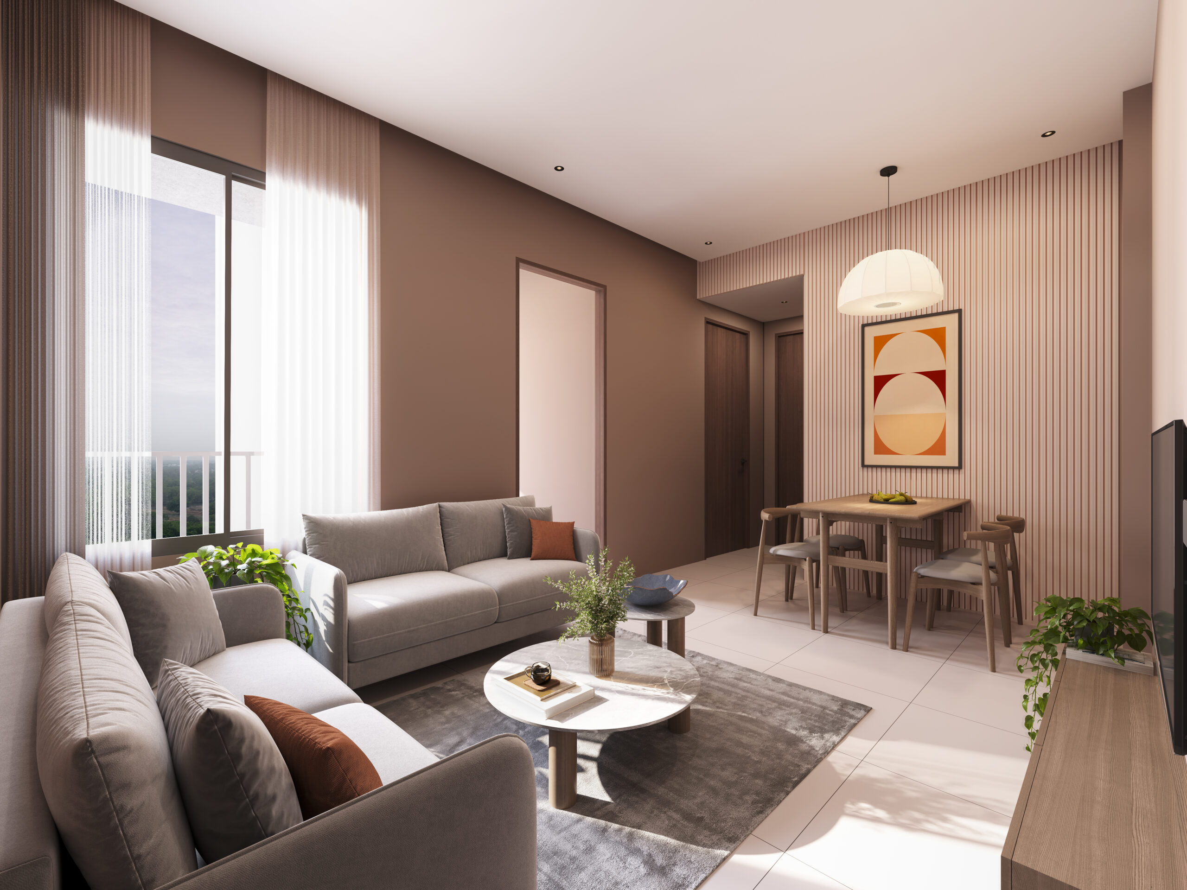
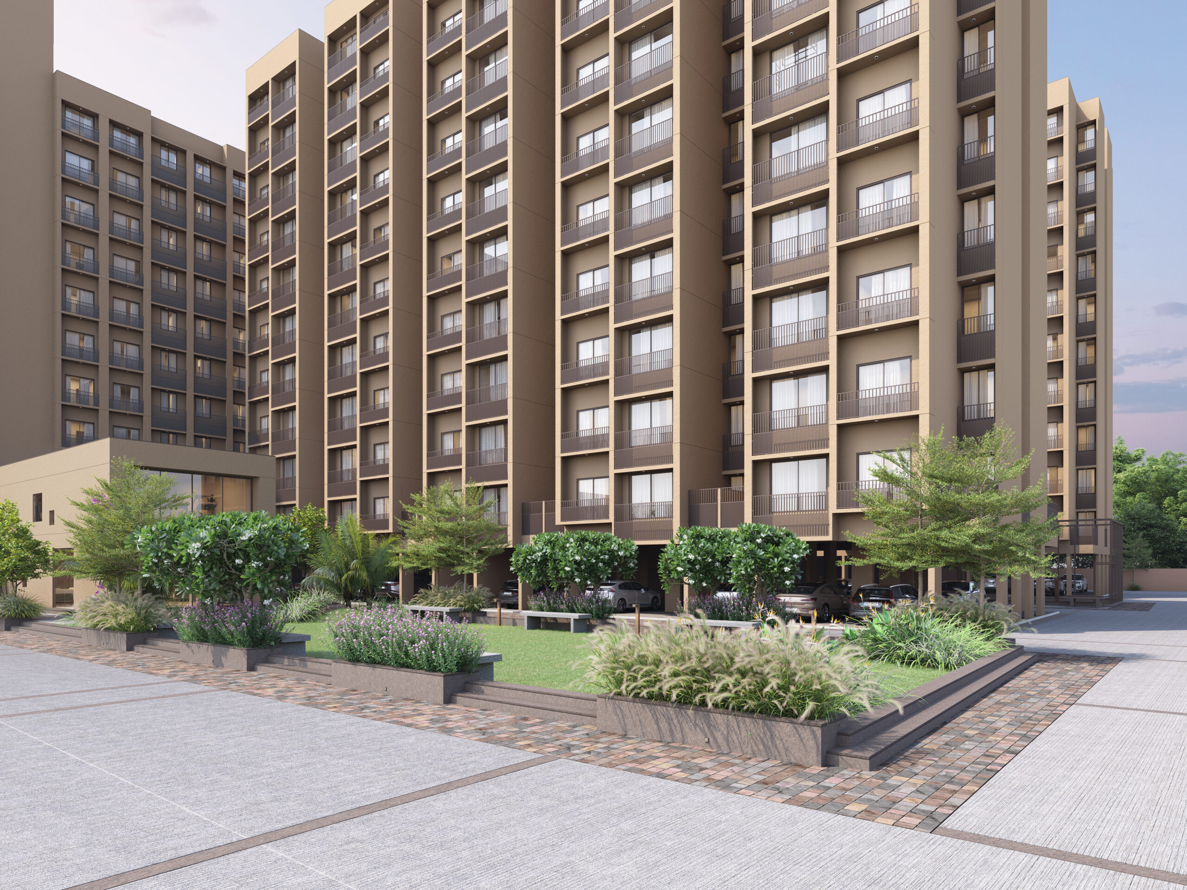
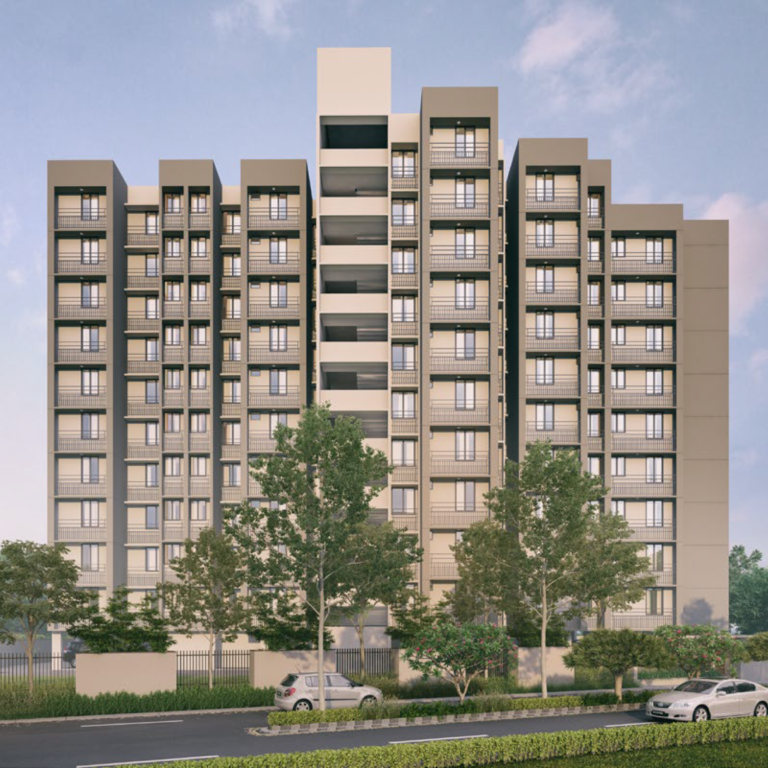
1 & 2 BHK
Chandlodiya
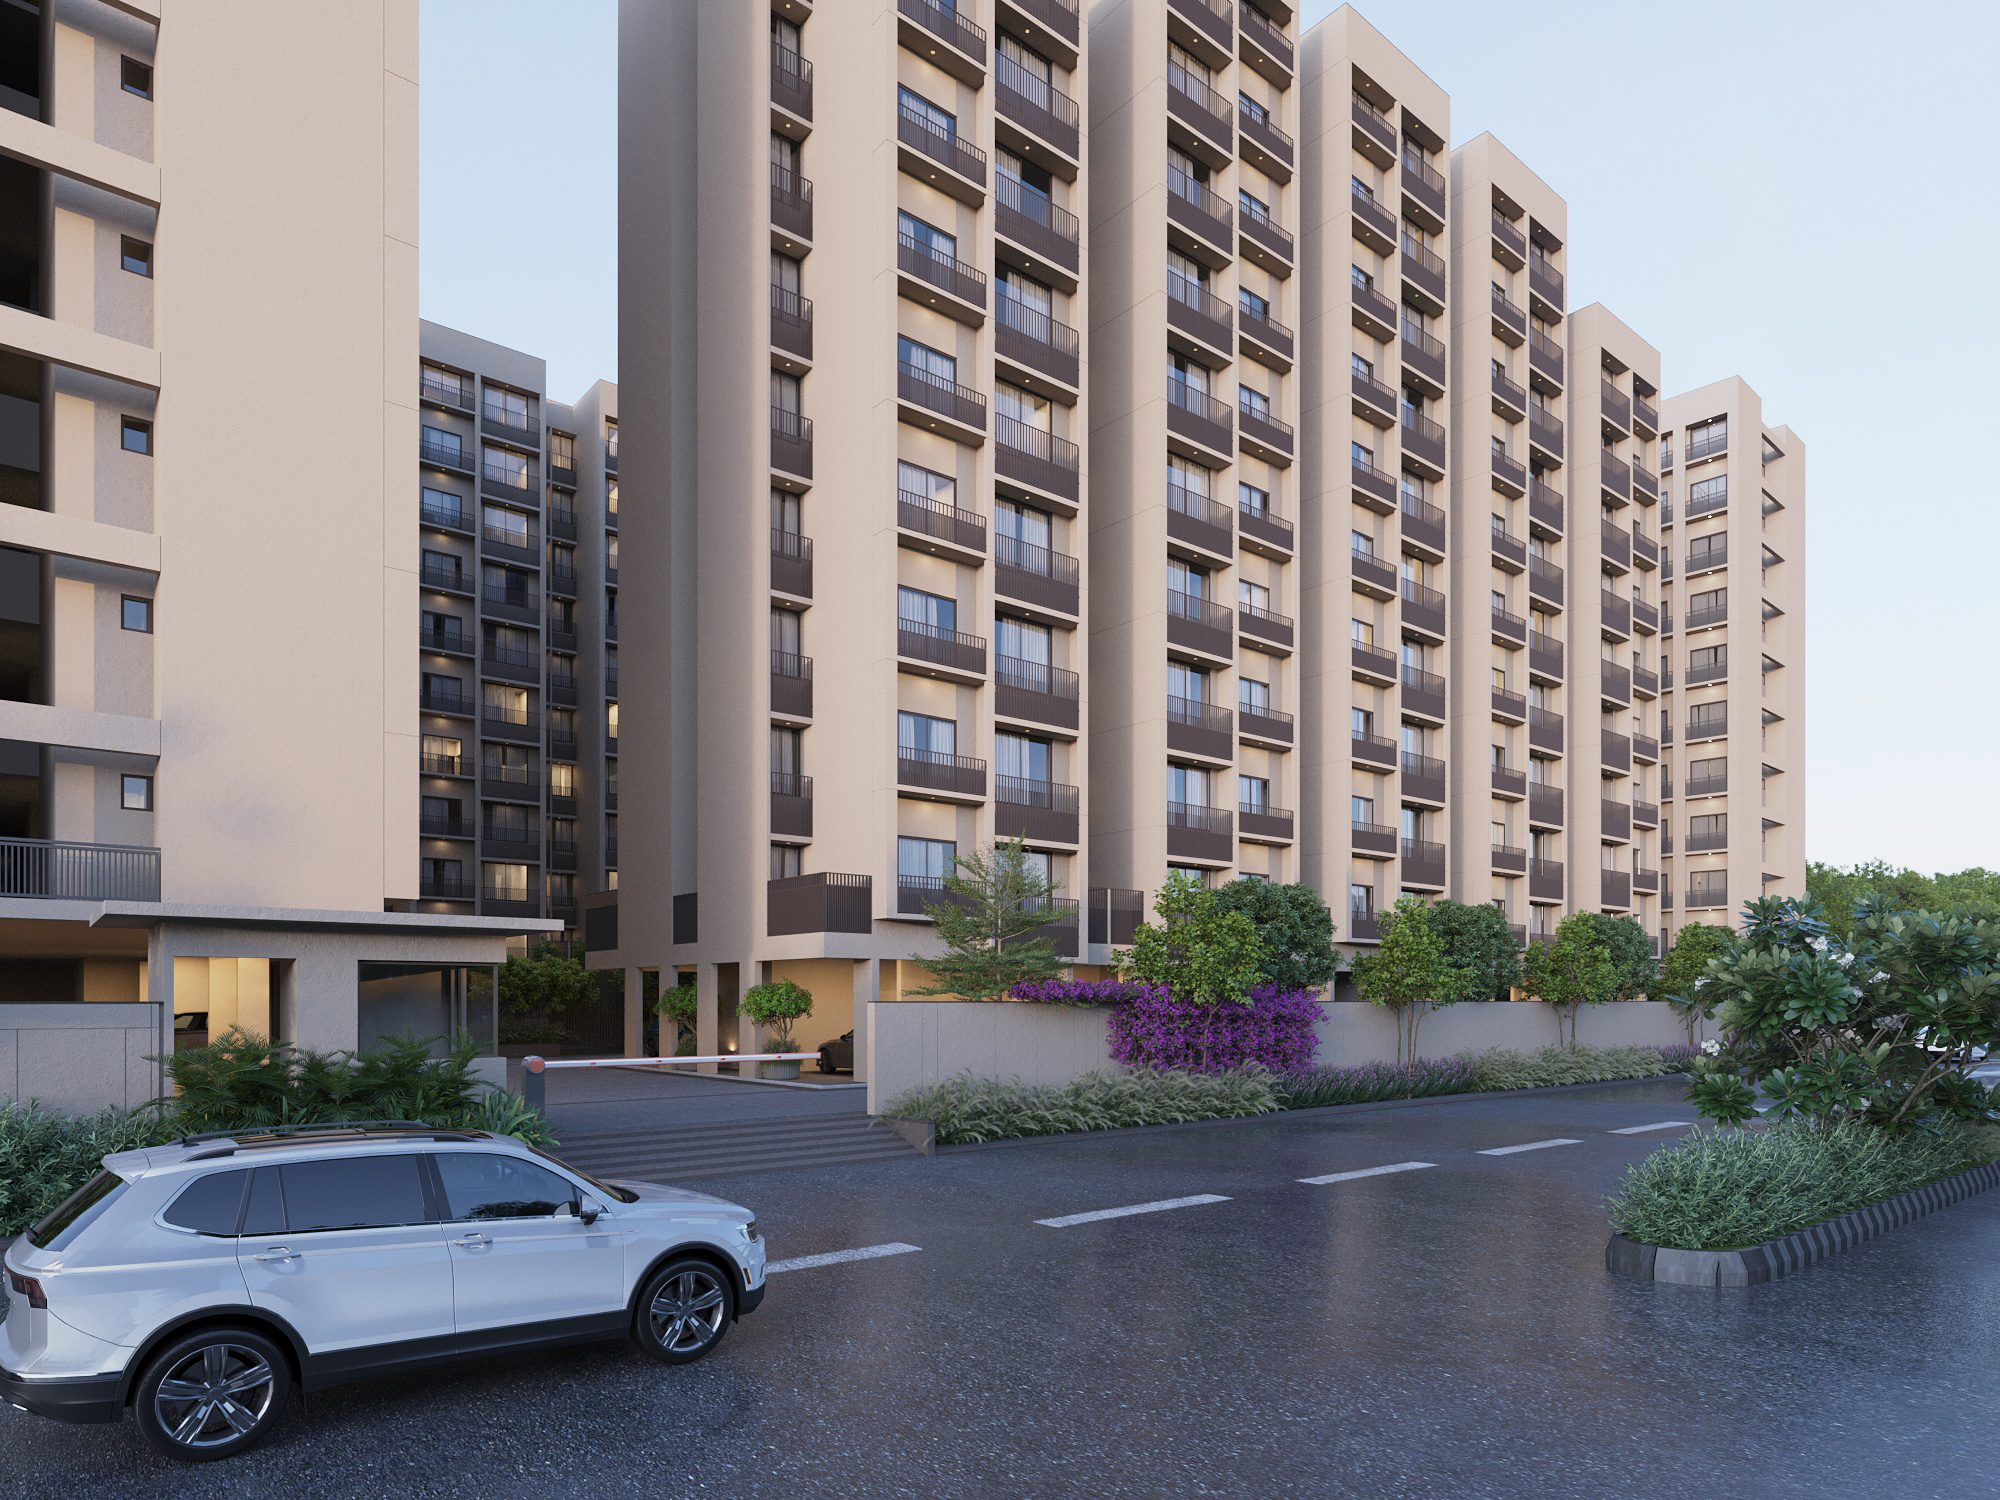
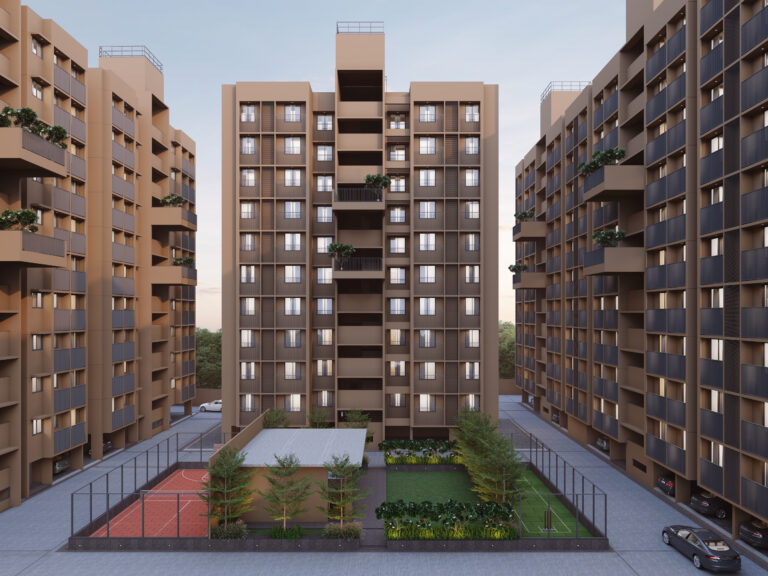
10
Total Floors
648
Total Units
2029
Possession
5.43 L+
Sq. Ft. Area Developing
Amenities
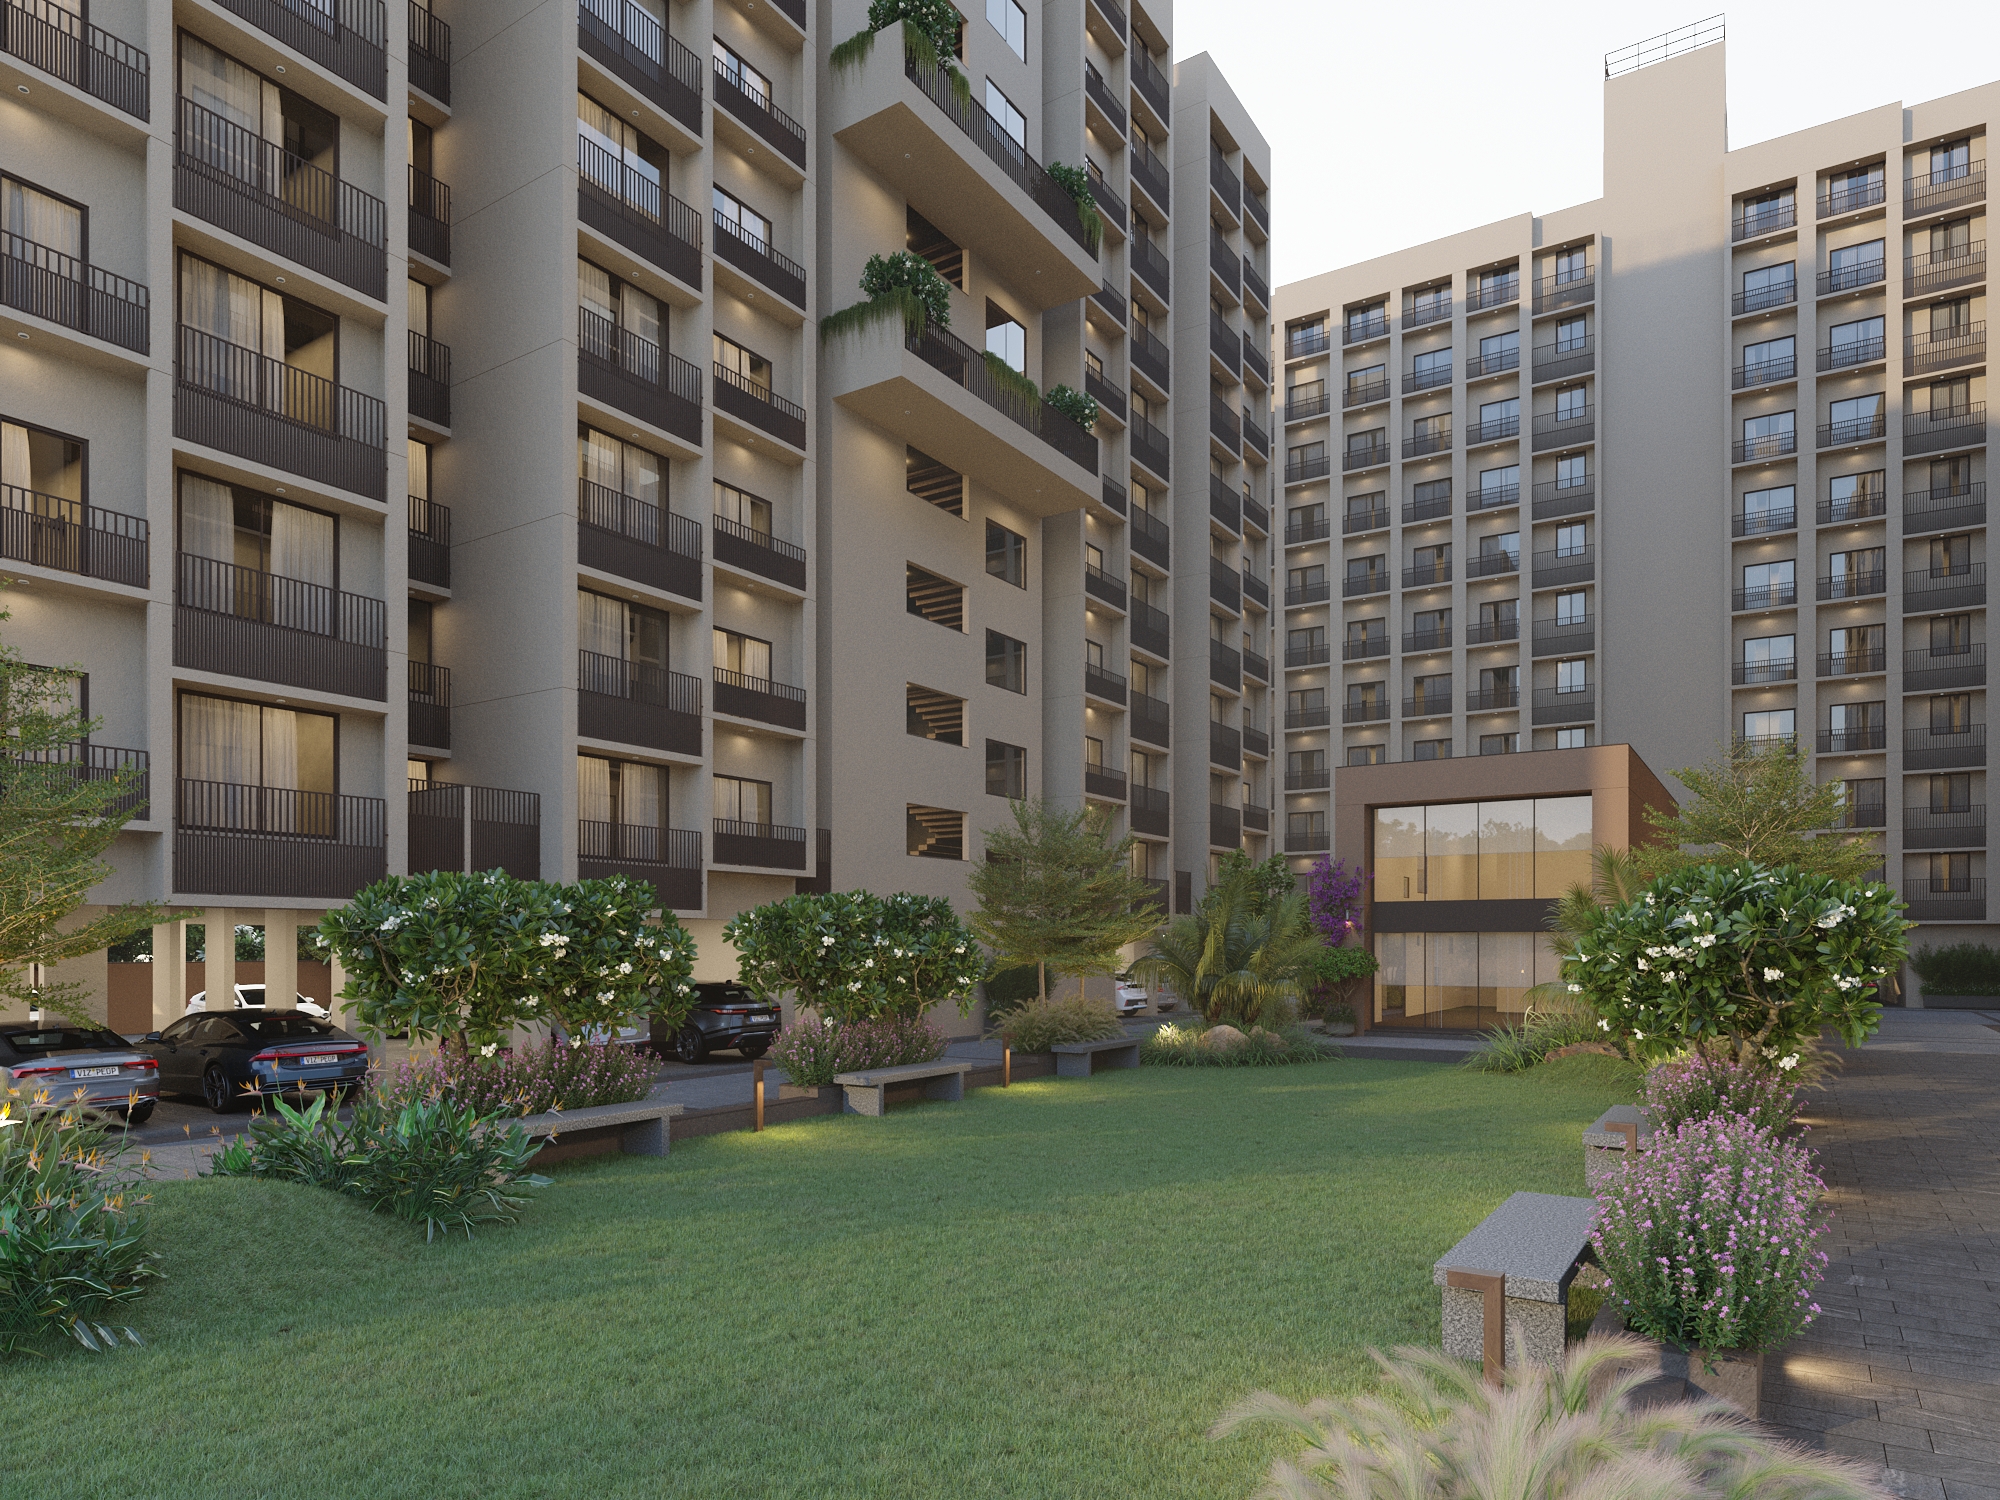
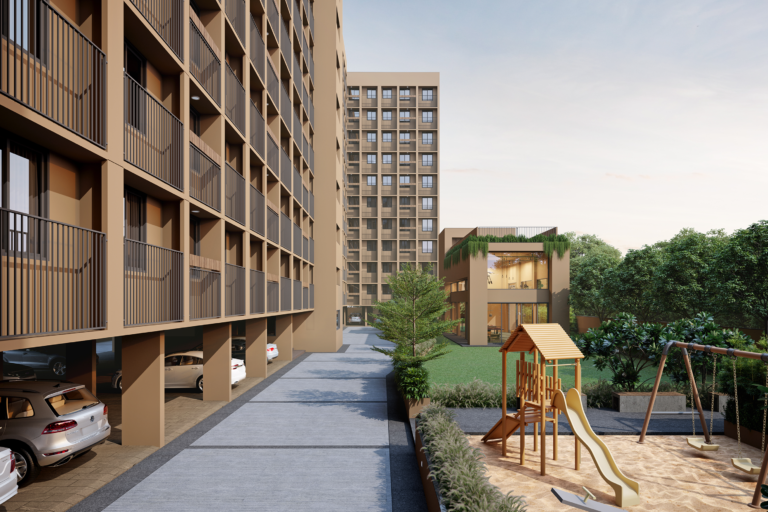
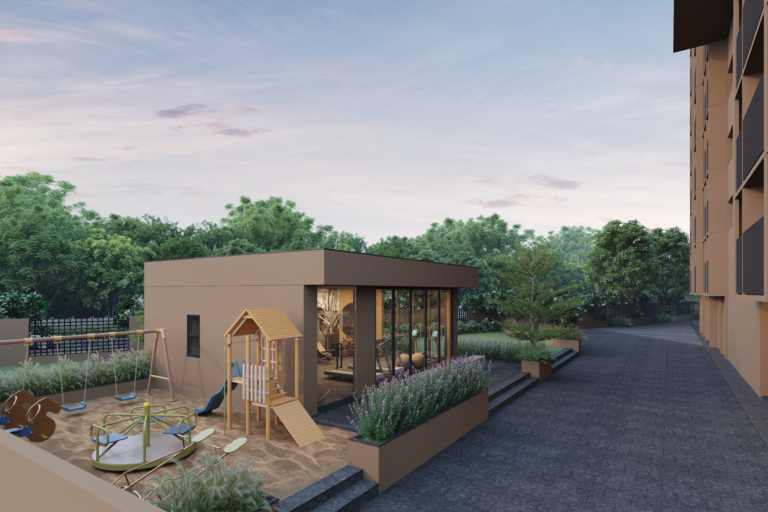
- Club House
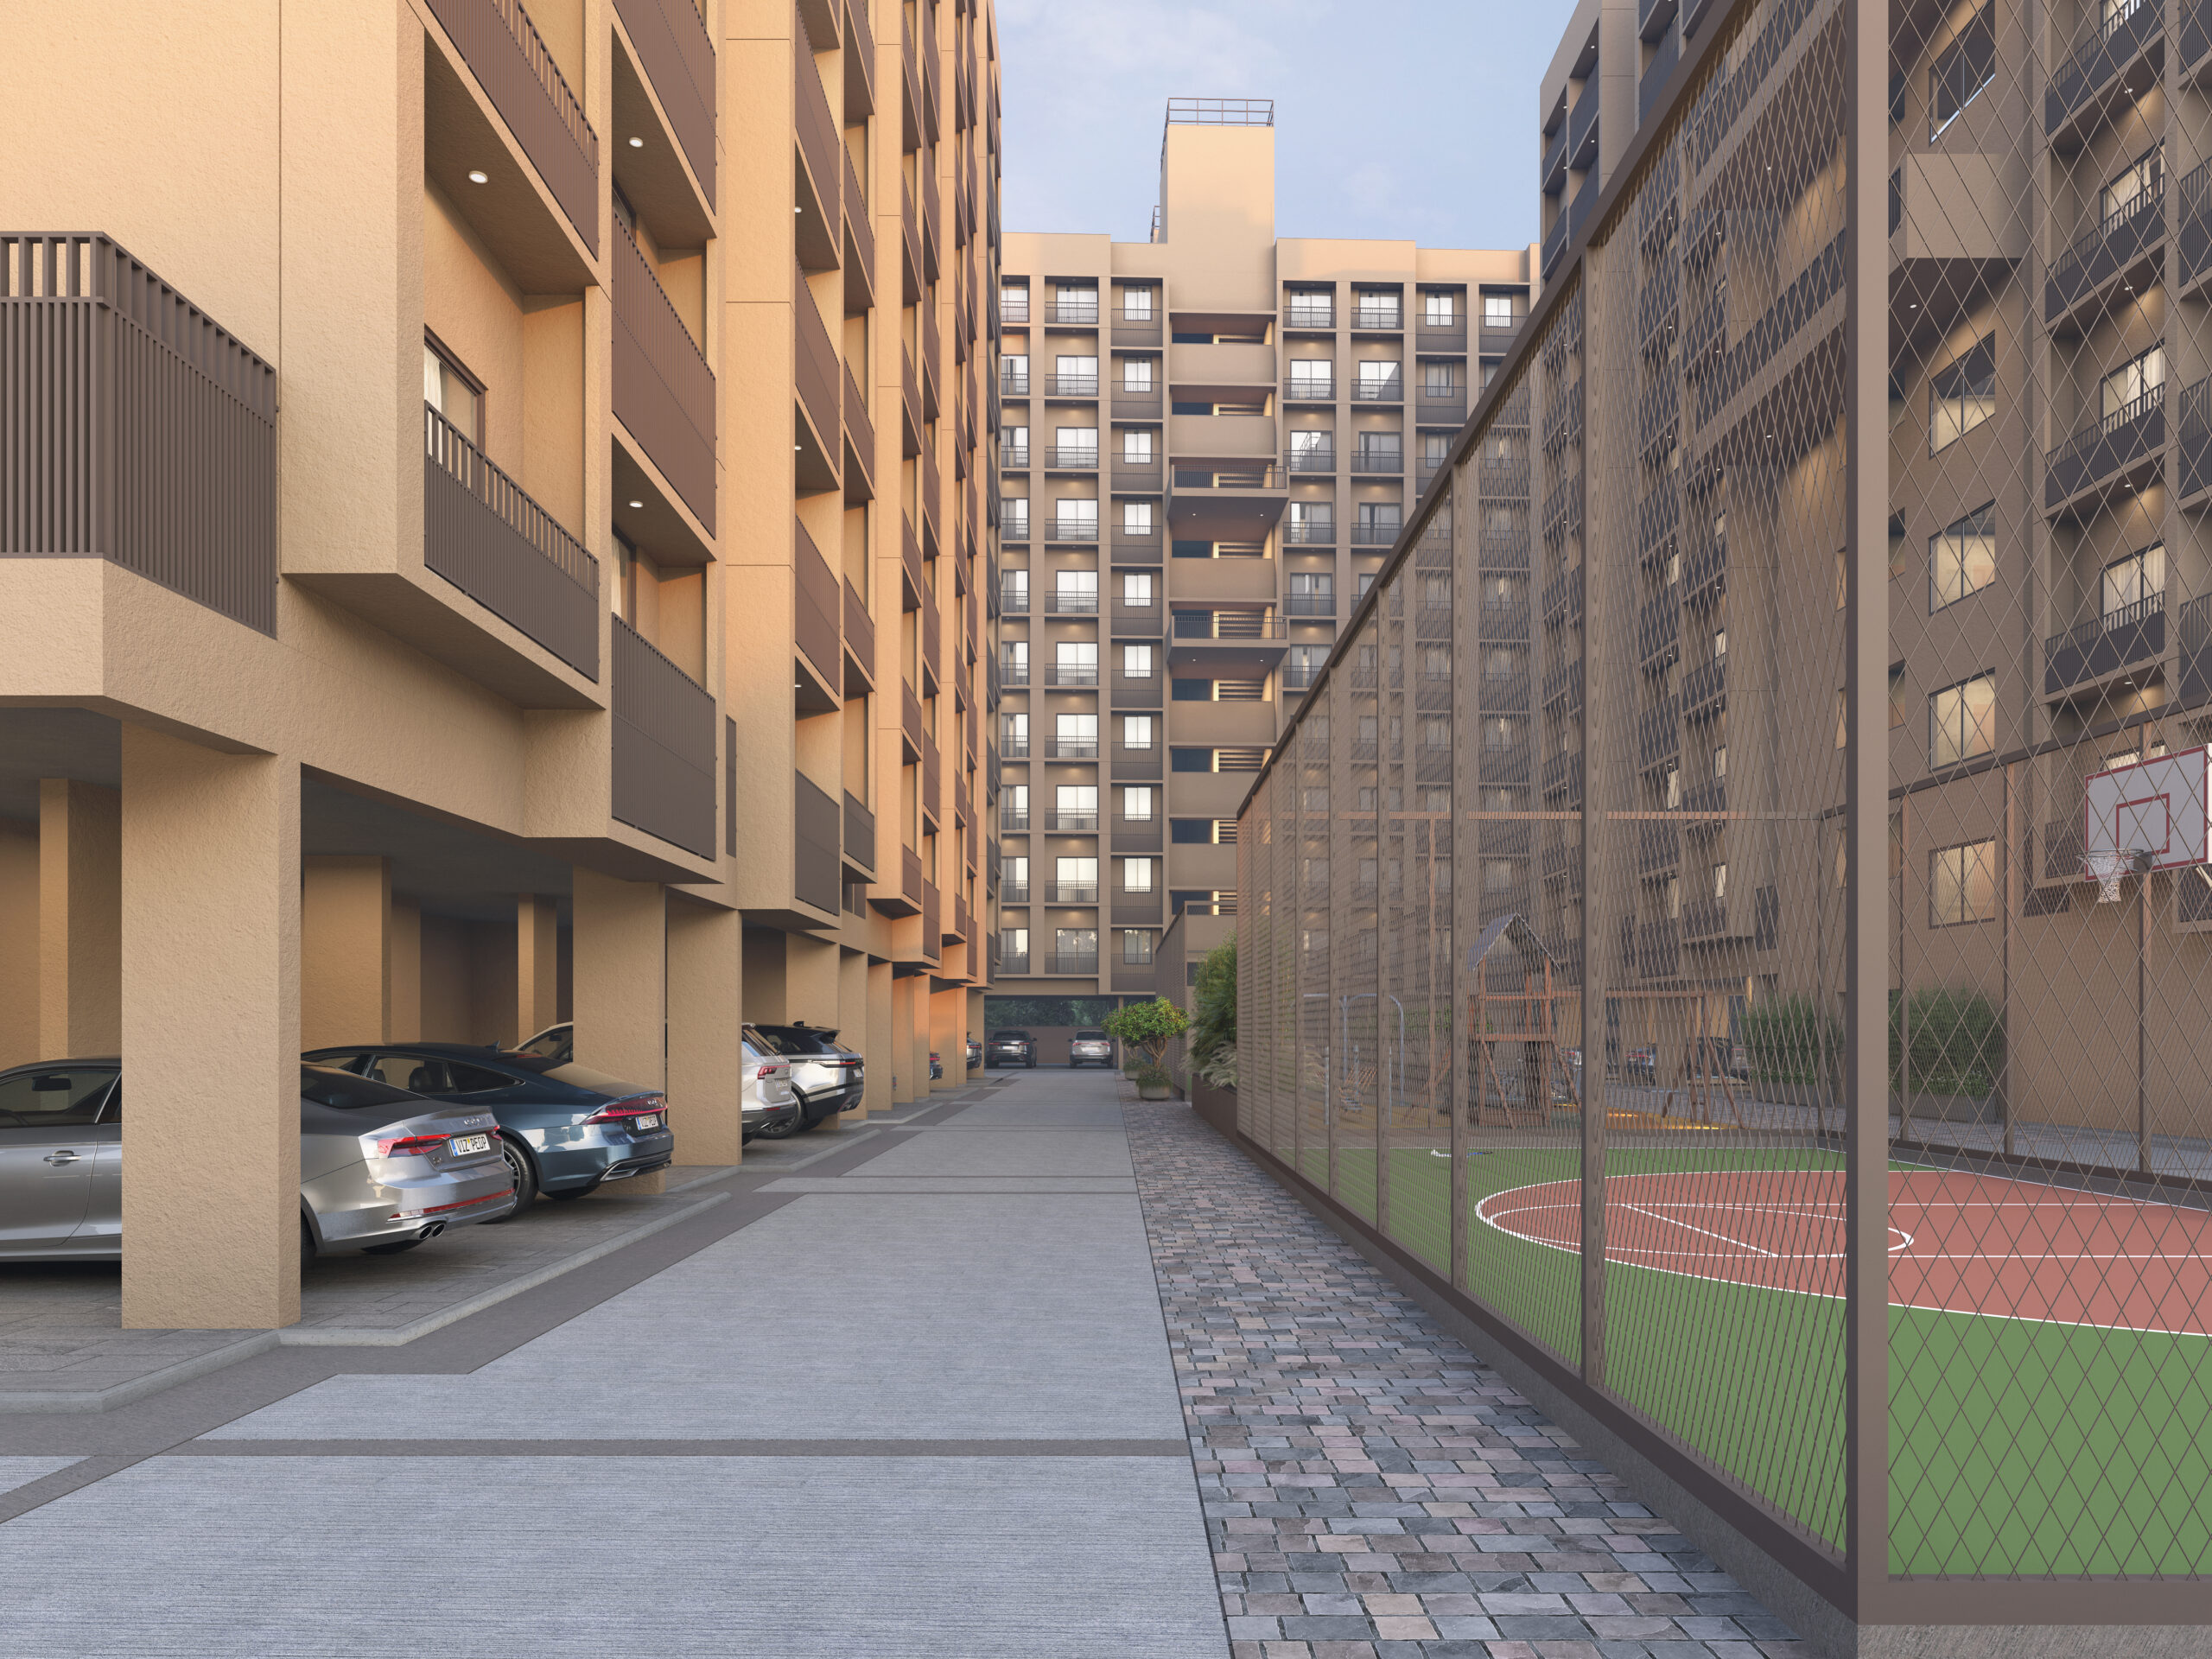
- Children's Play Area
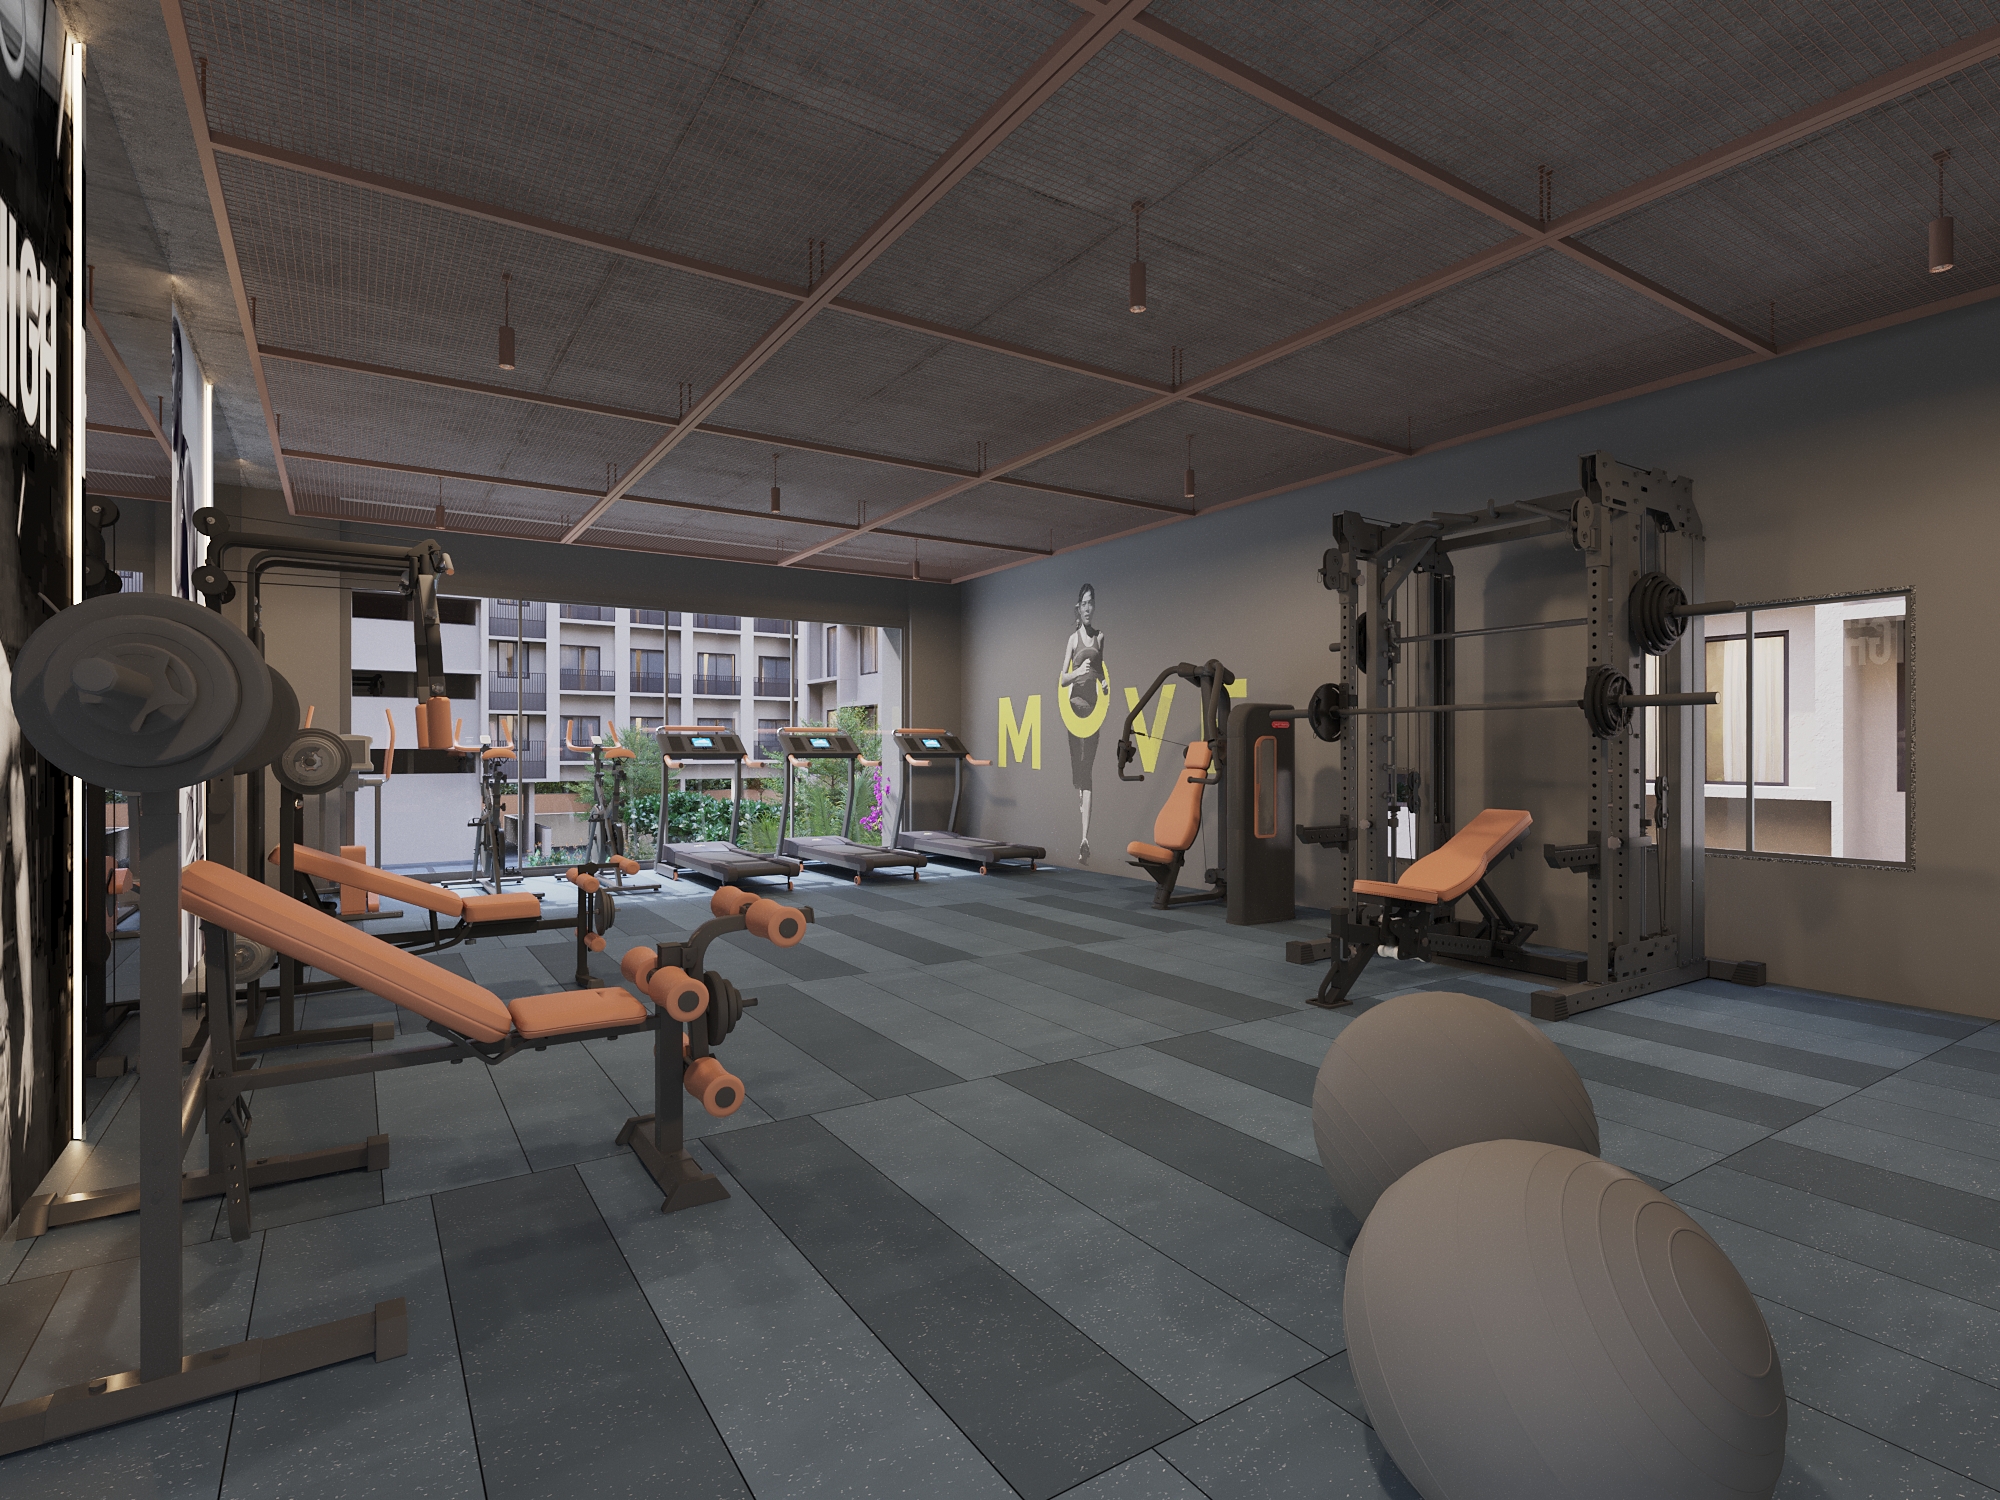
- Gymnasium
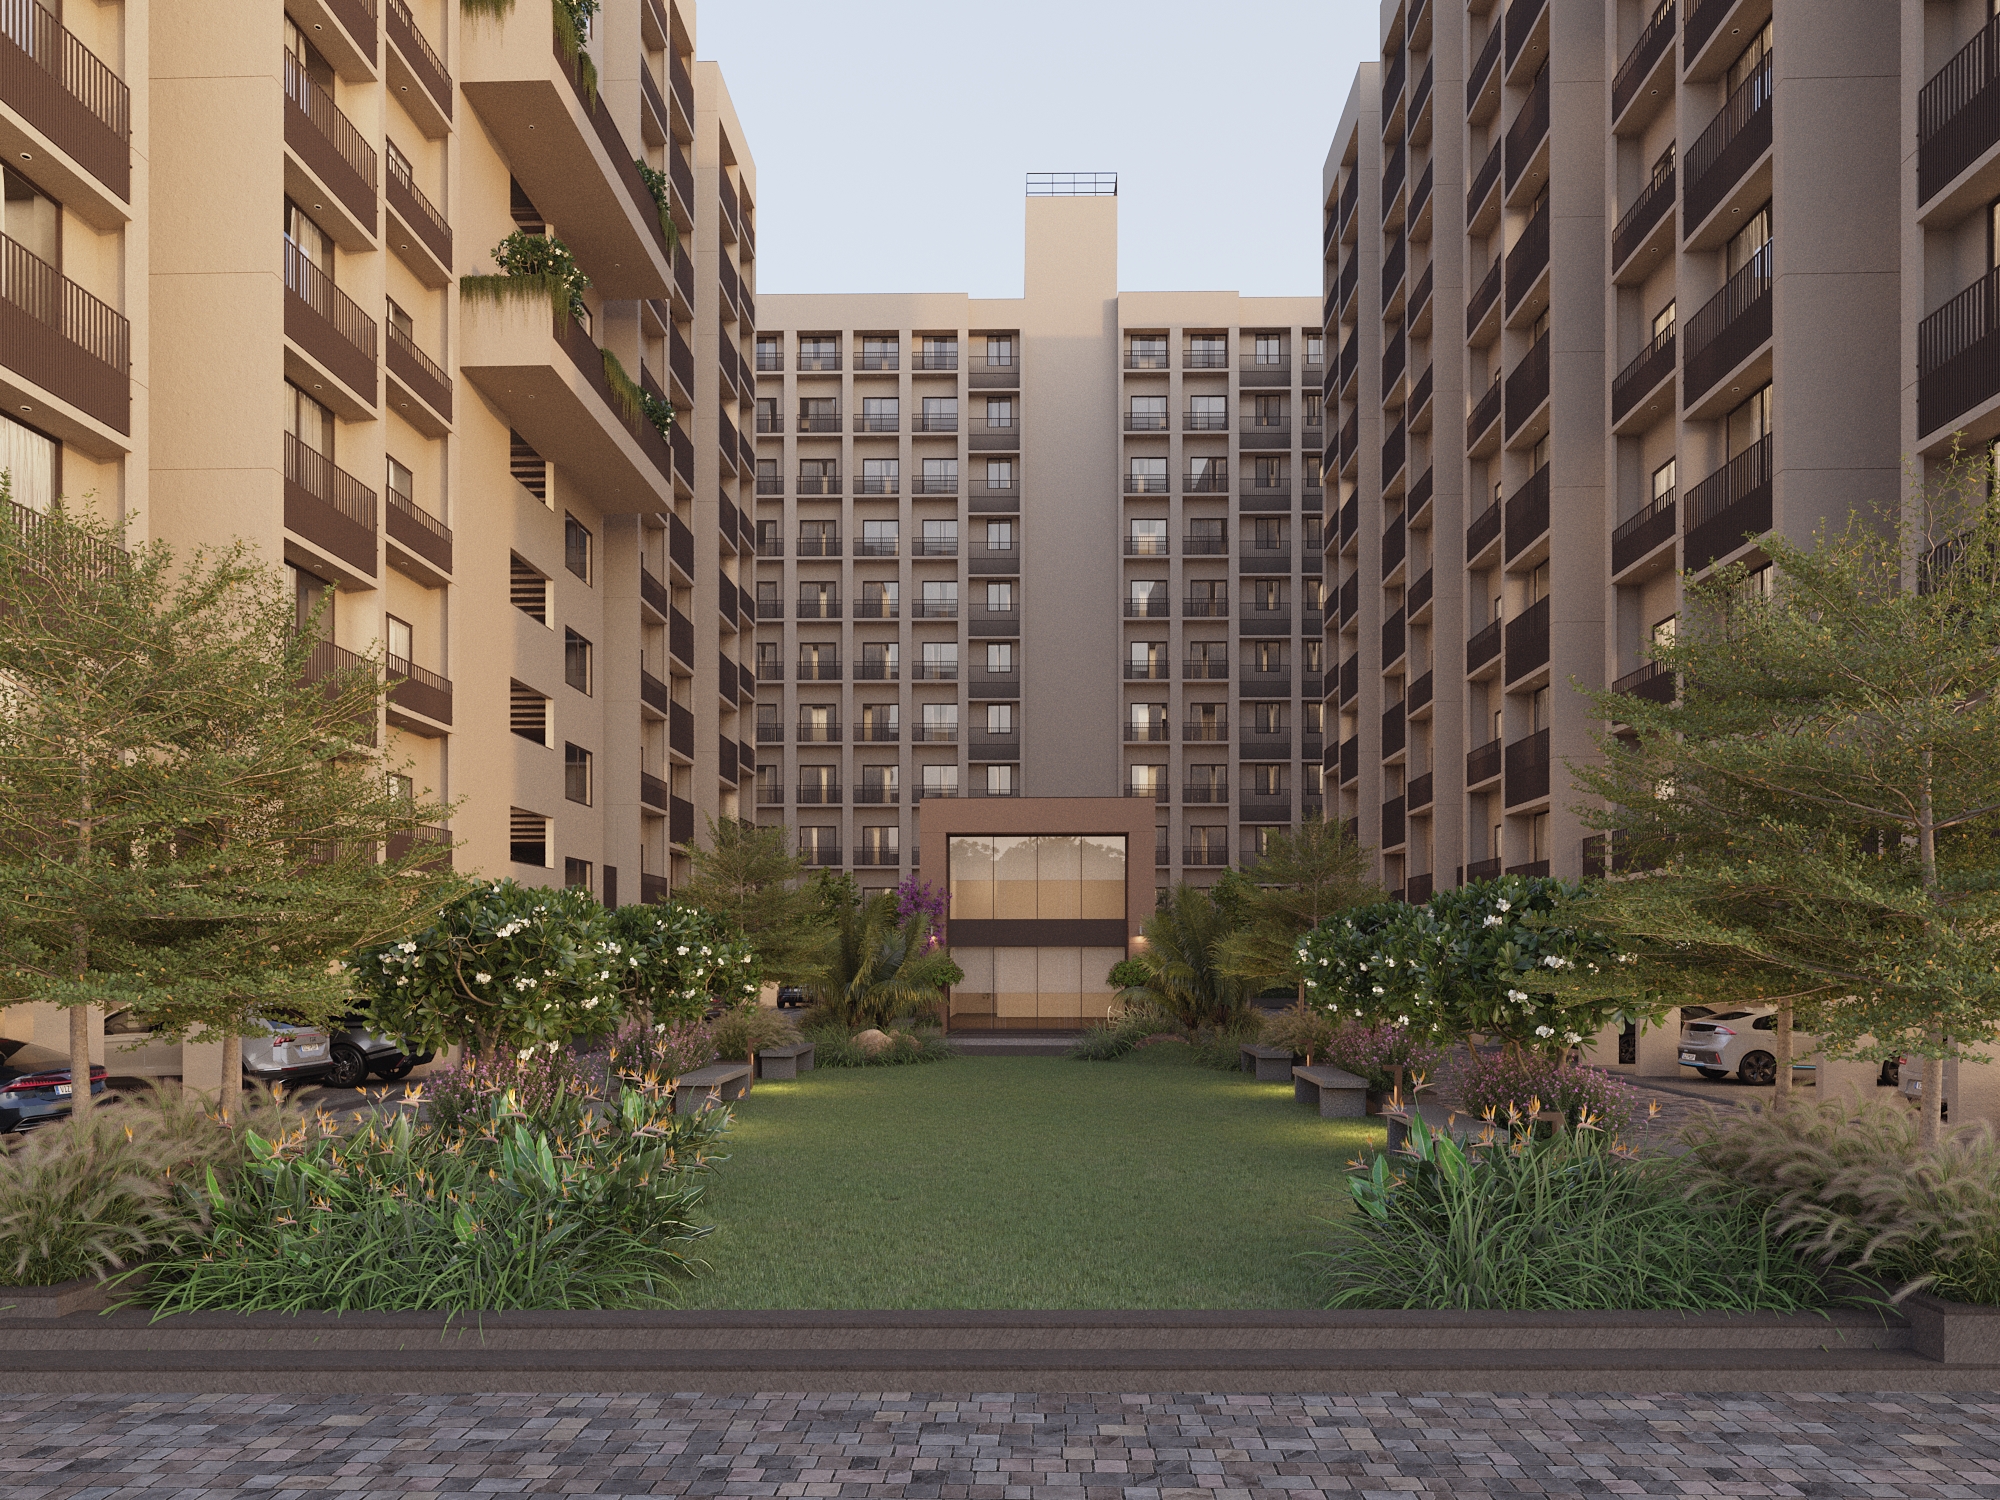
- Landscape Garden
- Indoor Games
- Movie Projector and Screen
- Outdoor Seating
- Viewing Deck
- Senior Citizen Sit-Out
- CCTV Surveillance
- Fire Safety
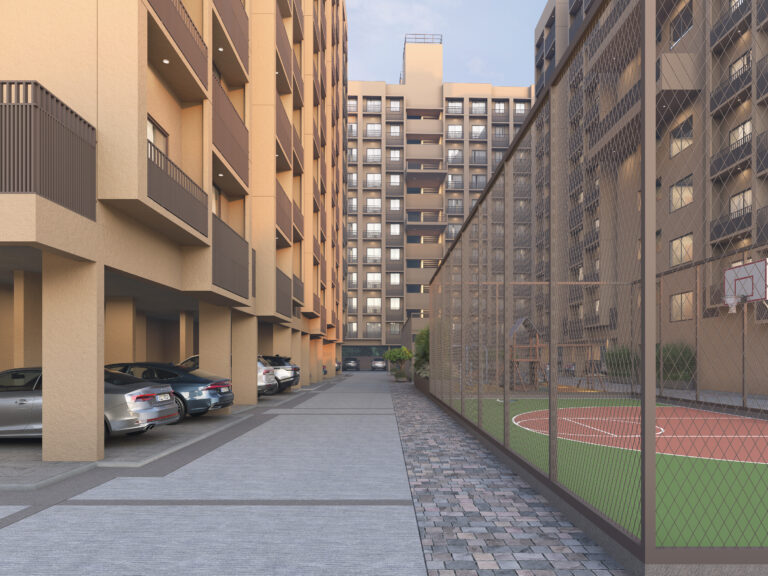
- Basement Parking
Floor Plans
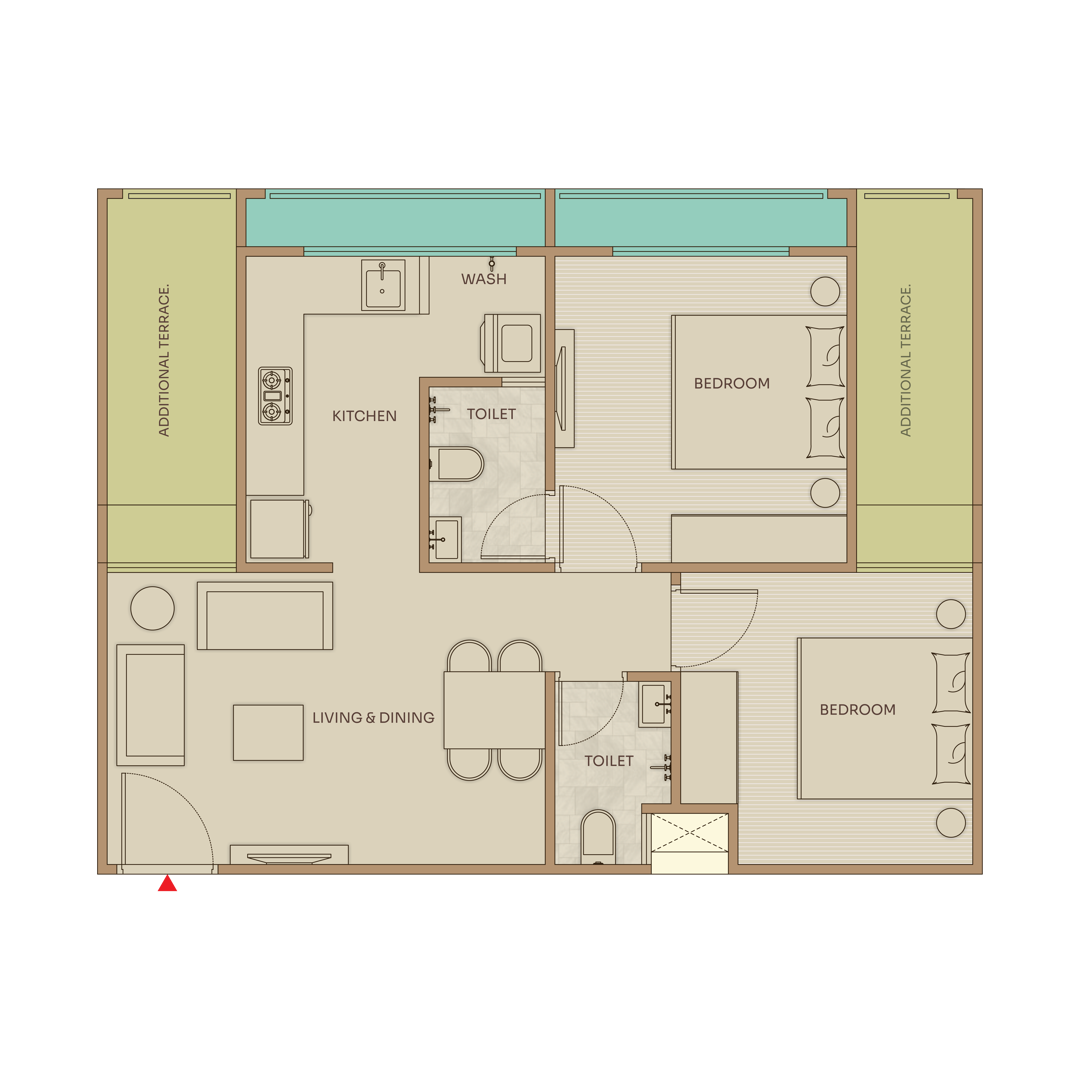
2 BHK Floor Plan - Type A (C, D & E Block)
- TRA (Total RERA Area) – 505.50 Sq. Ft.
- TUA (Total Usable Area) – 505.50 Sq. Ft.
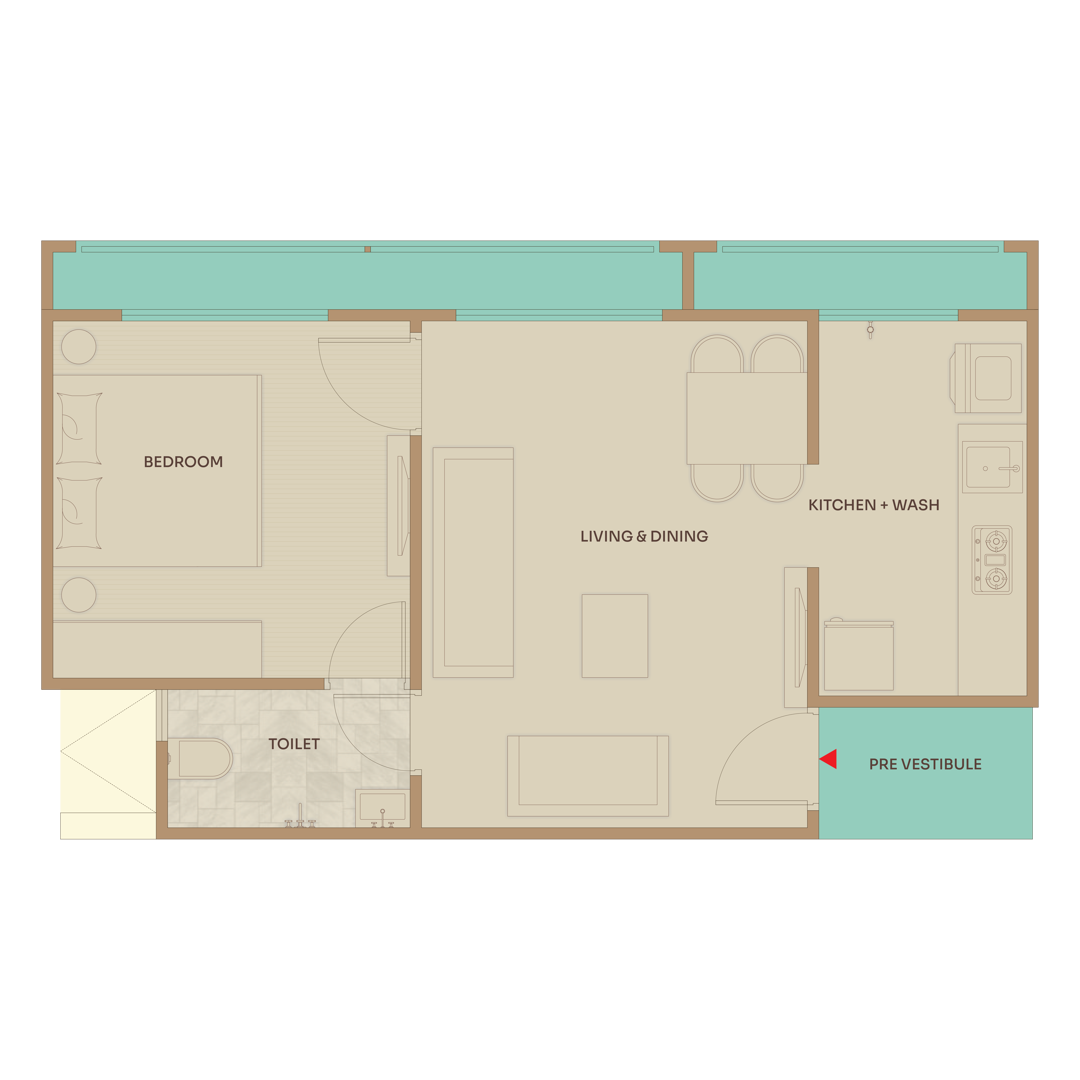
1 BHK Floor Plan - Type B (F & G Block)
- TRA (Total RERA Area) – 341.63 Sq. Ft.
- TUA (Total Usable Area) – 364.75 Sq. Ft. (TRA + 23.12 Sq. Ft. Personal Foyer)
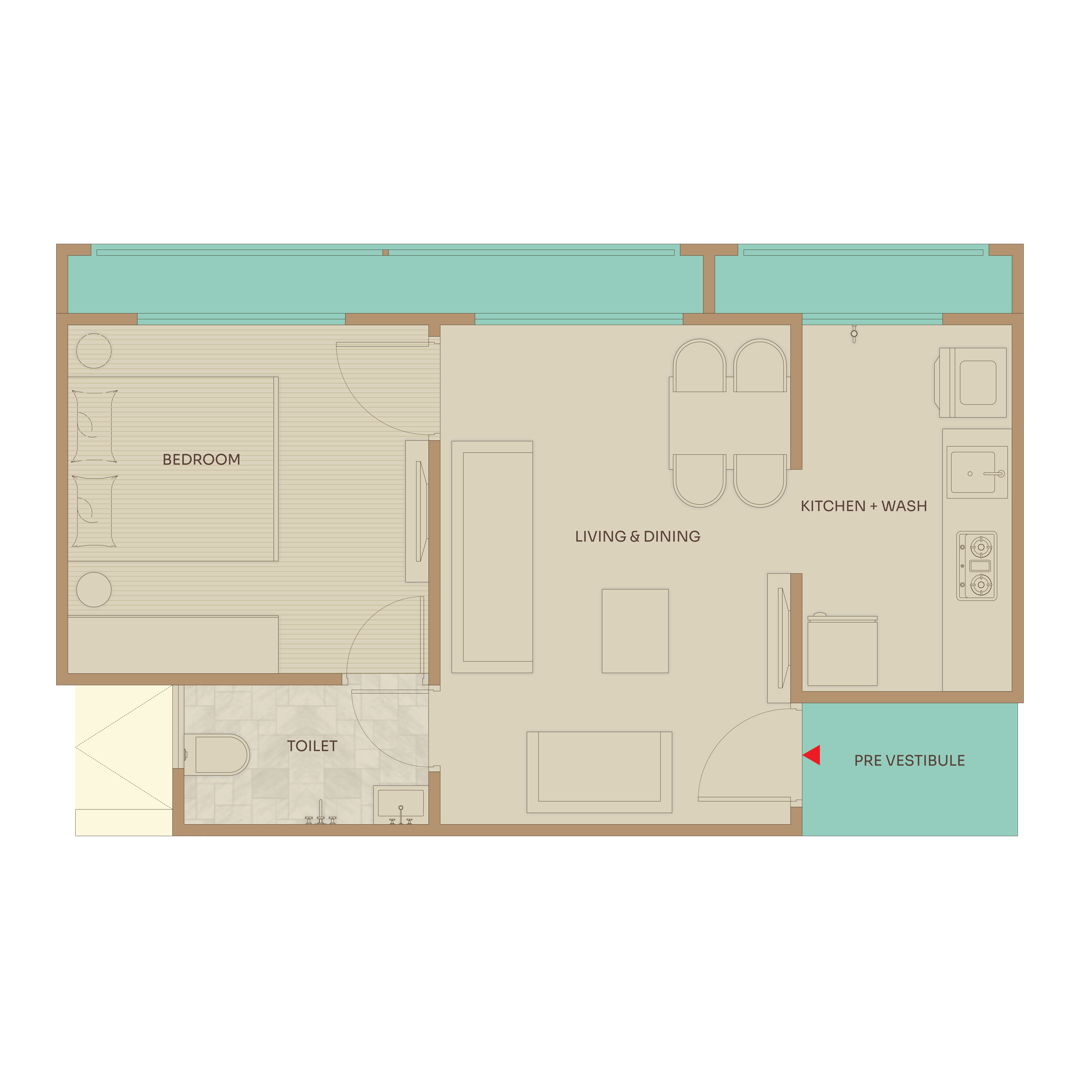
1 BHK Floor Plan - Type C (A & B Block)
- TRA (Total RERA Area) – 366.49 Sq. Ft.
- TUA (Total Usable Area) – 389.61 Sq. Ft. (TRA + 23.12 Sq. Ft. Personal Foyer)
Project Status
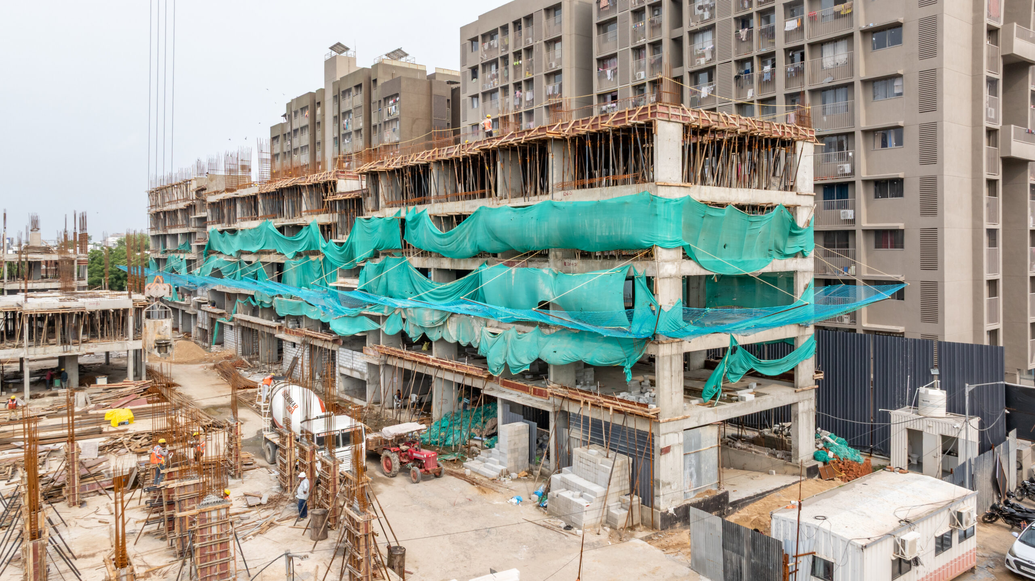
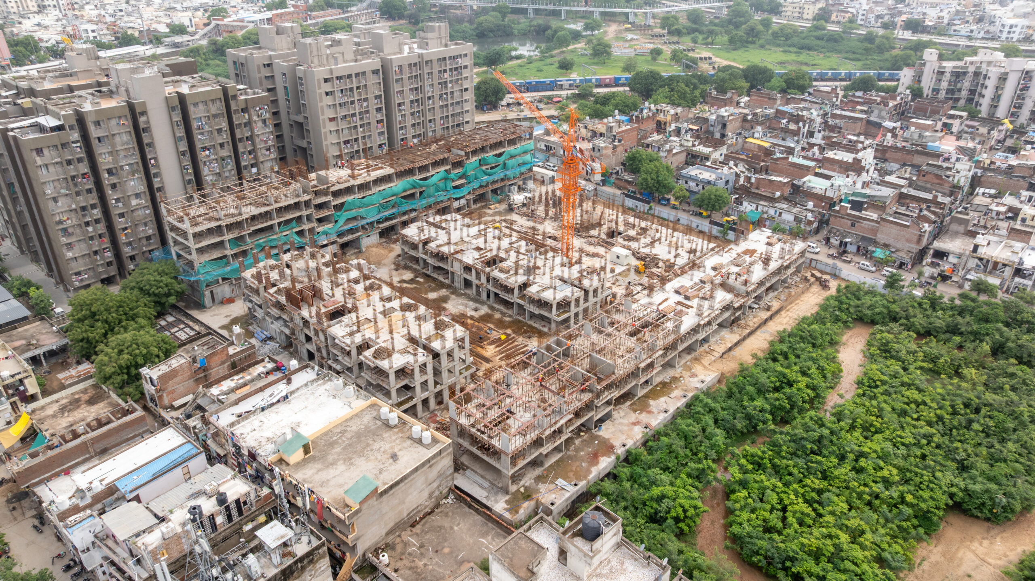
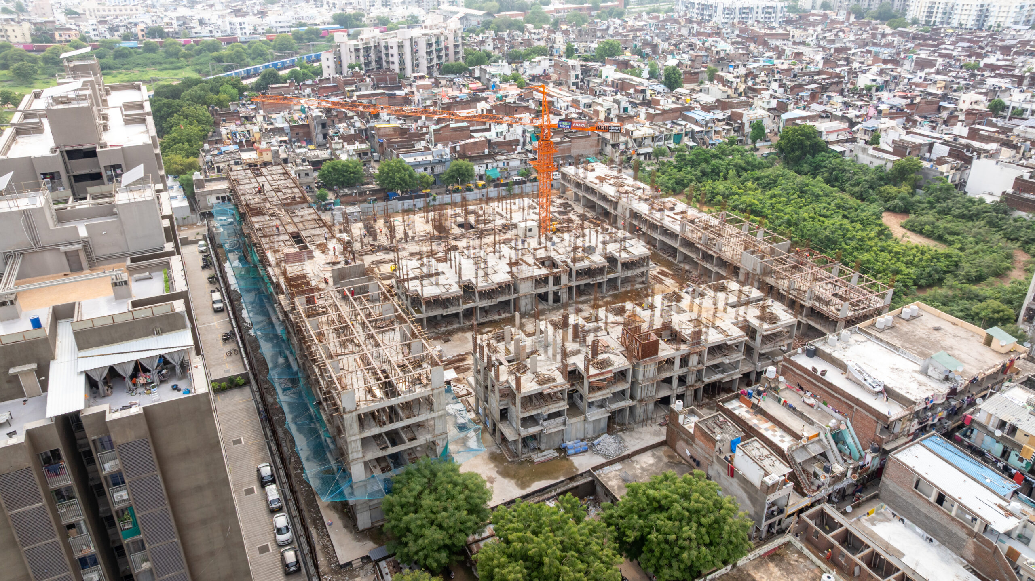
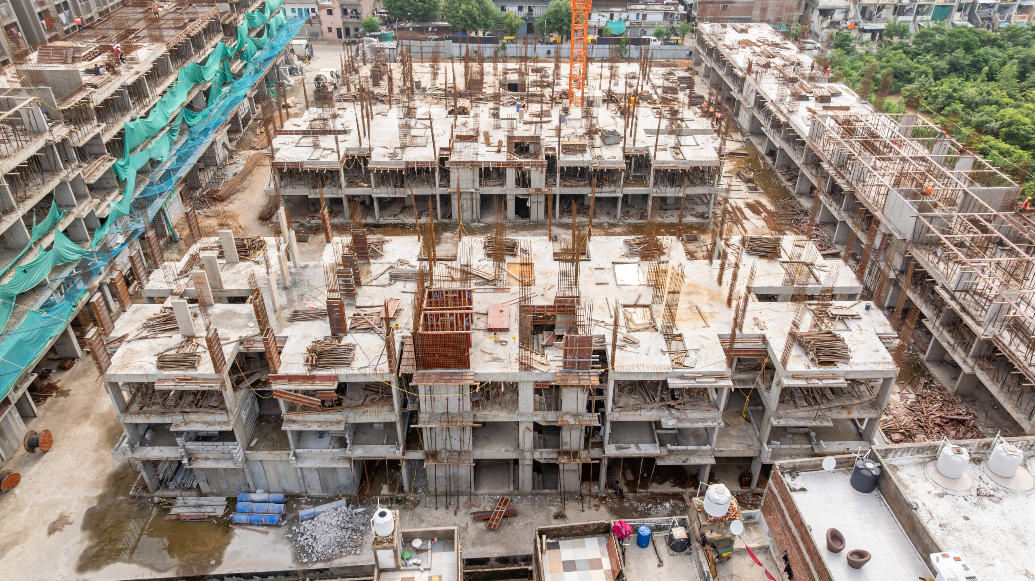
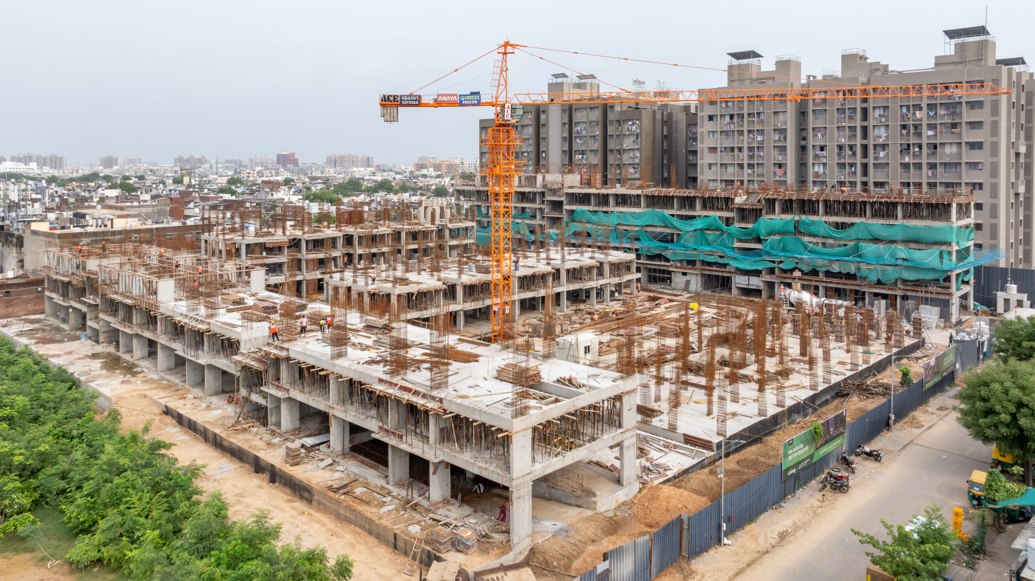
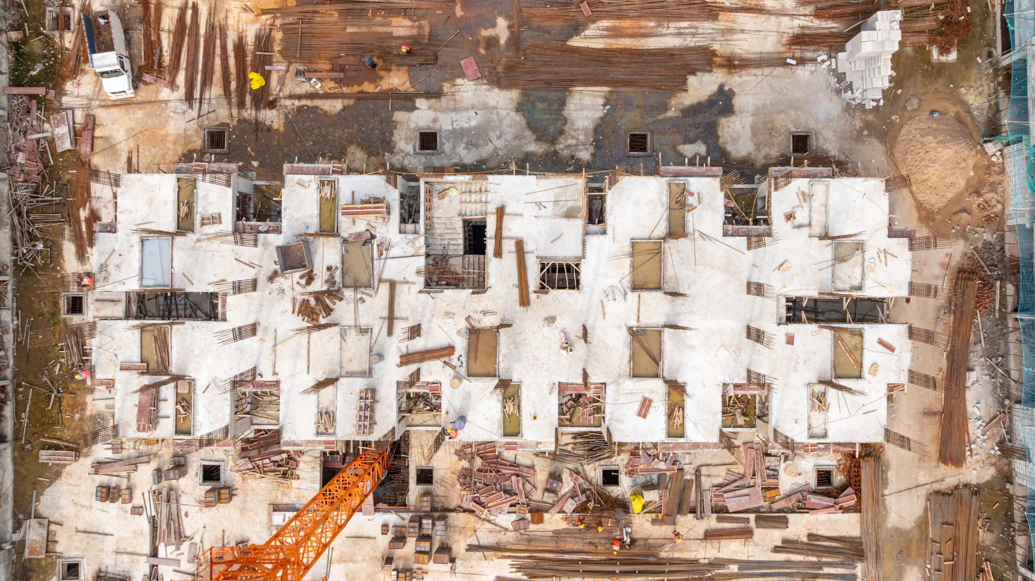
2026
2029
Know More About Your पहला घर!
RERA: PR/GJ/AHMEDABAD/AHMEDABAD CITY/Ahmedabad Municipal Corporation/RAA15519/140725/310329
Seamless Connectivity
Chandlodiya Lake – 1.3 KM
School – 2 KM
Chandlodiya Railway Station – 2.2 KM
Sola Civil Hospital – 3.2 KM
SG Highway – 3.4 KM
Vadaj Bus Terminus – 4.5 KM
Kalupur Railway Station – 9.6 KM
Airport – 11 KM
Planning to Buy Your पहला घर?
Calculate Your EMI
₹52,069
Estimated Monthly EMI
*Indicative only. Your bank's sanction letter prevails.
Our Projects
60+ Banking Partners